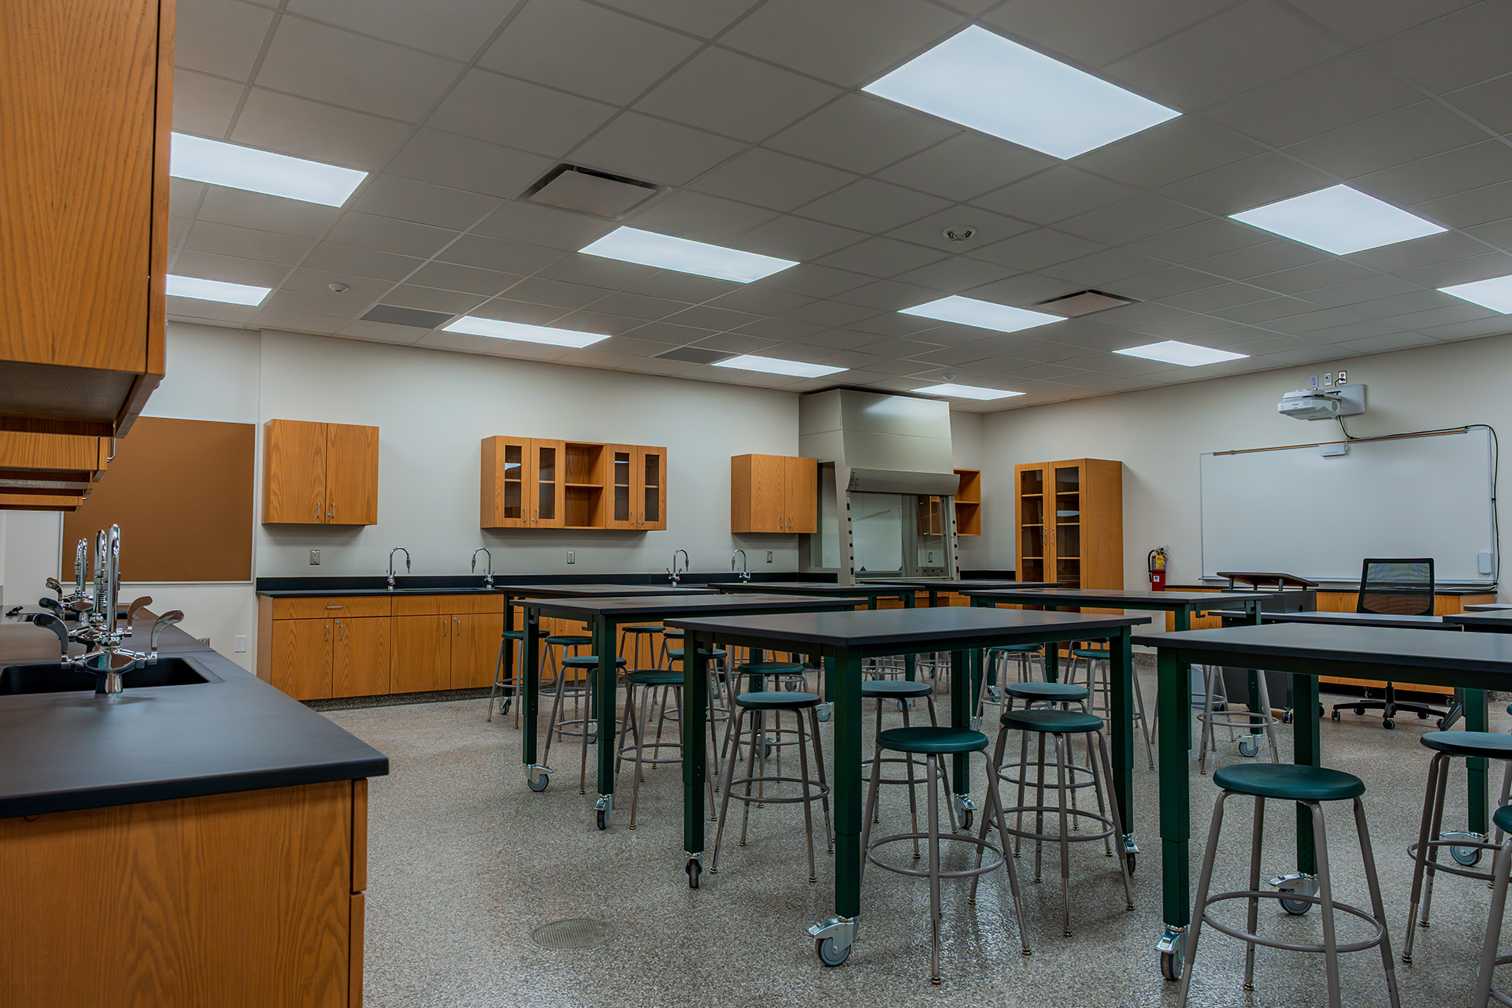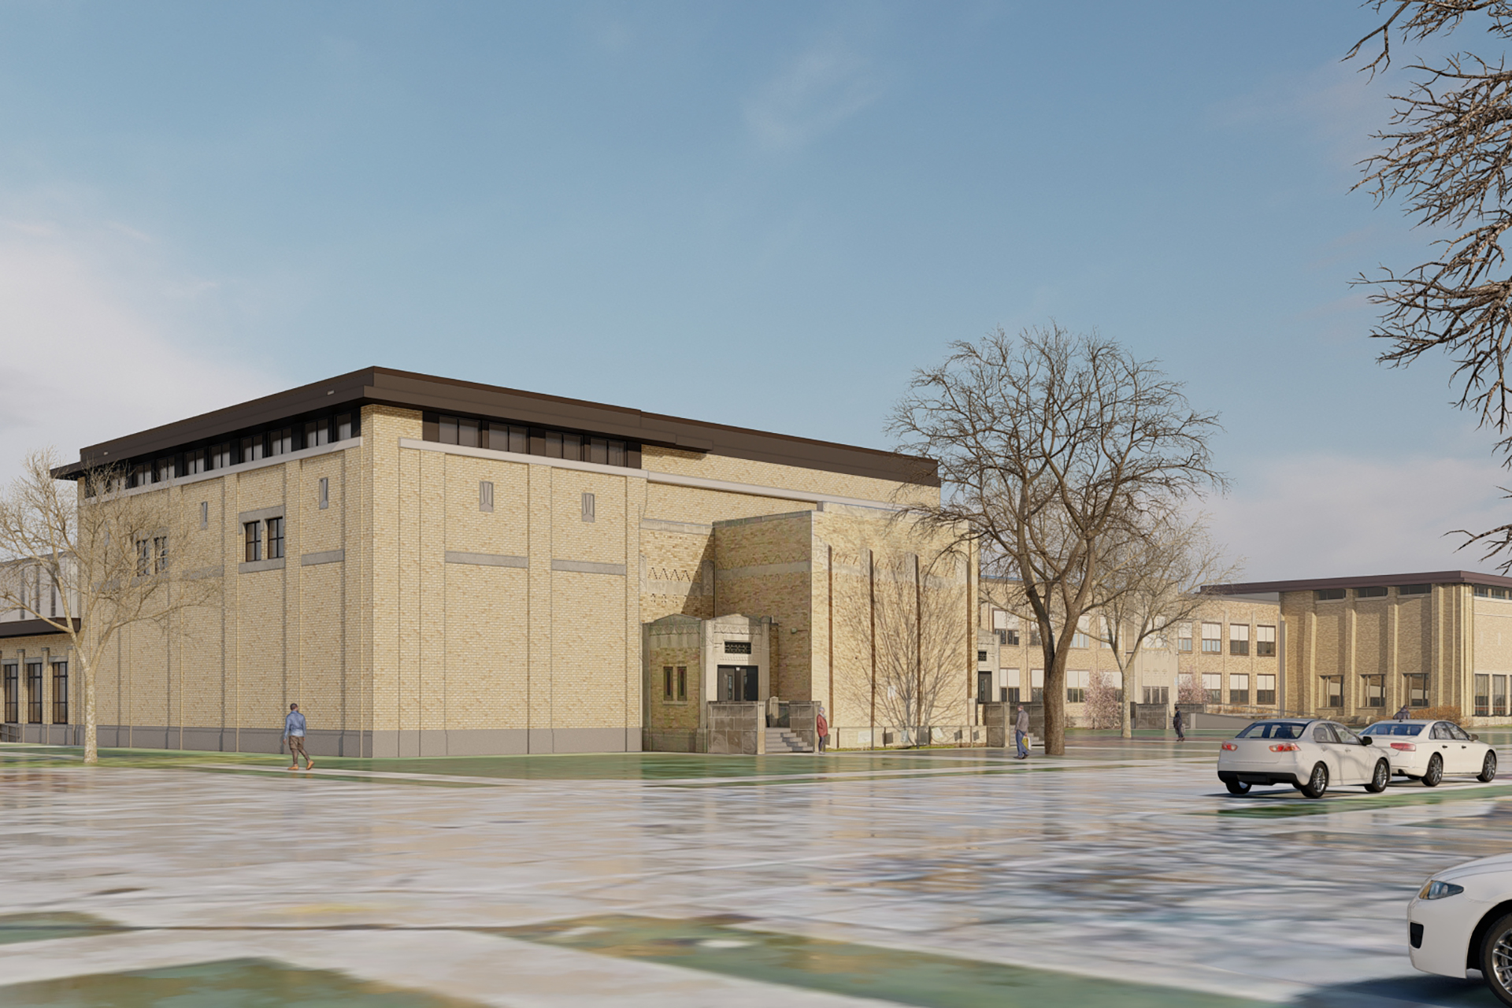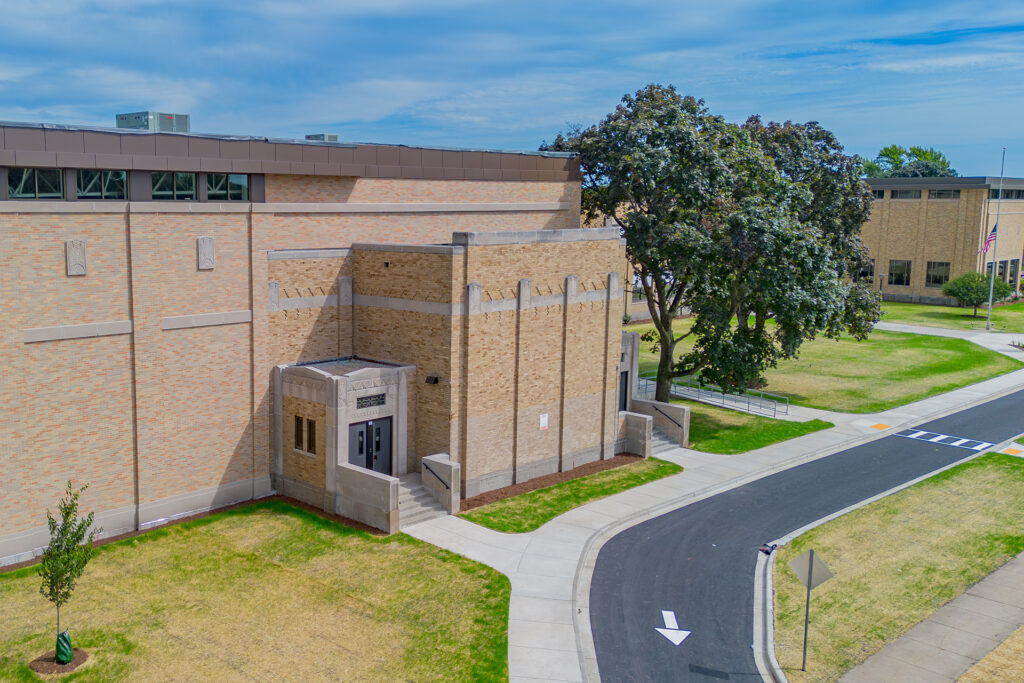
Originally constructed in 1931 and expanded over multiple decades, Mitchell School was identified through Racine Unified School District’s long-range facilities planning process as a priority for modernization and infrastructure renewal. Harwood provided civil, structural, electrical, plumbing, fire protection, and lighting engineering services for the $25.3 million project, helping transform the aging facility into a more accessible, efficient, and adaptable learning environment while preserving the value of the existing campus.
Accessibility, safety, and long-term facility performance were key priorities throughout the project. Harwood supported the addition of a new competition-sized gymnasium, extensive infrastructure upgrades, enhanced educational spaces, and site improvements designed to better serve students, staff, and the community. The project included a new elevator, interior ramps, renovated restroom facilities, and a new off-street bus loop that improves traffic flow and student safety.