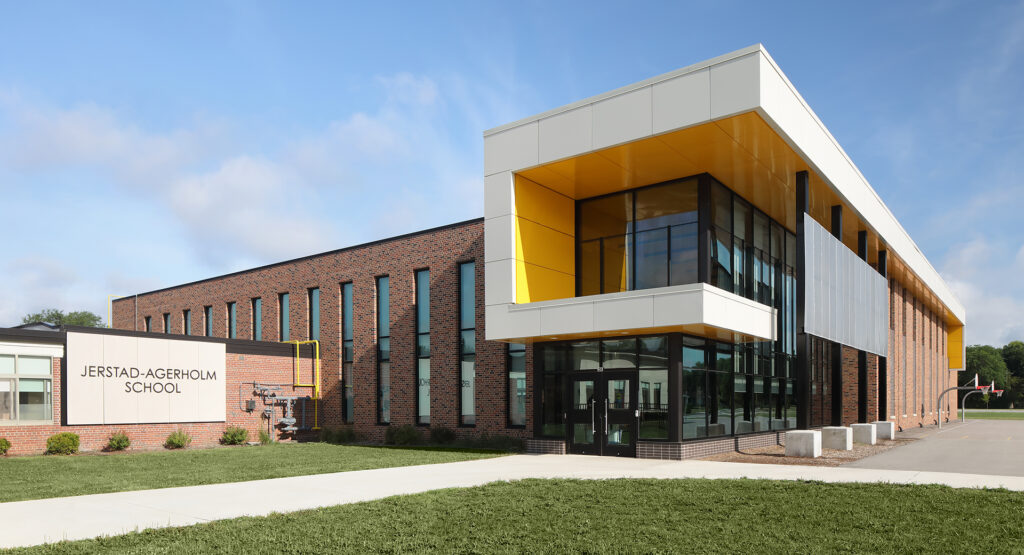
Transforming Jerstad-Agerholm School required extensive engineering solutions to support a 30,000 SF addition and comprehensive renovation of the active K-8 campus. Harwood provided civil, landscape architecture, and electrical engineering services, addressing utility coordination, stormwater management, grading and drainage, accessibility improvements, site circulation, parking enhancements, and outdoor recreation areas while maintaining a safe and functional environment for students and staff throughout construction.
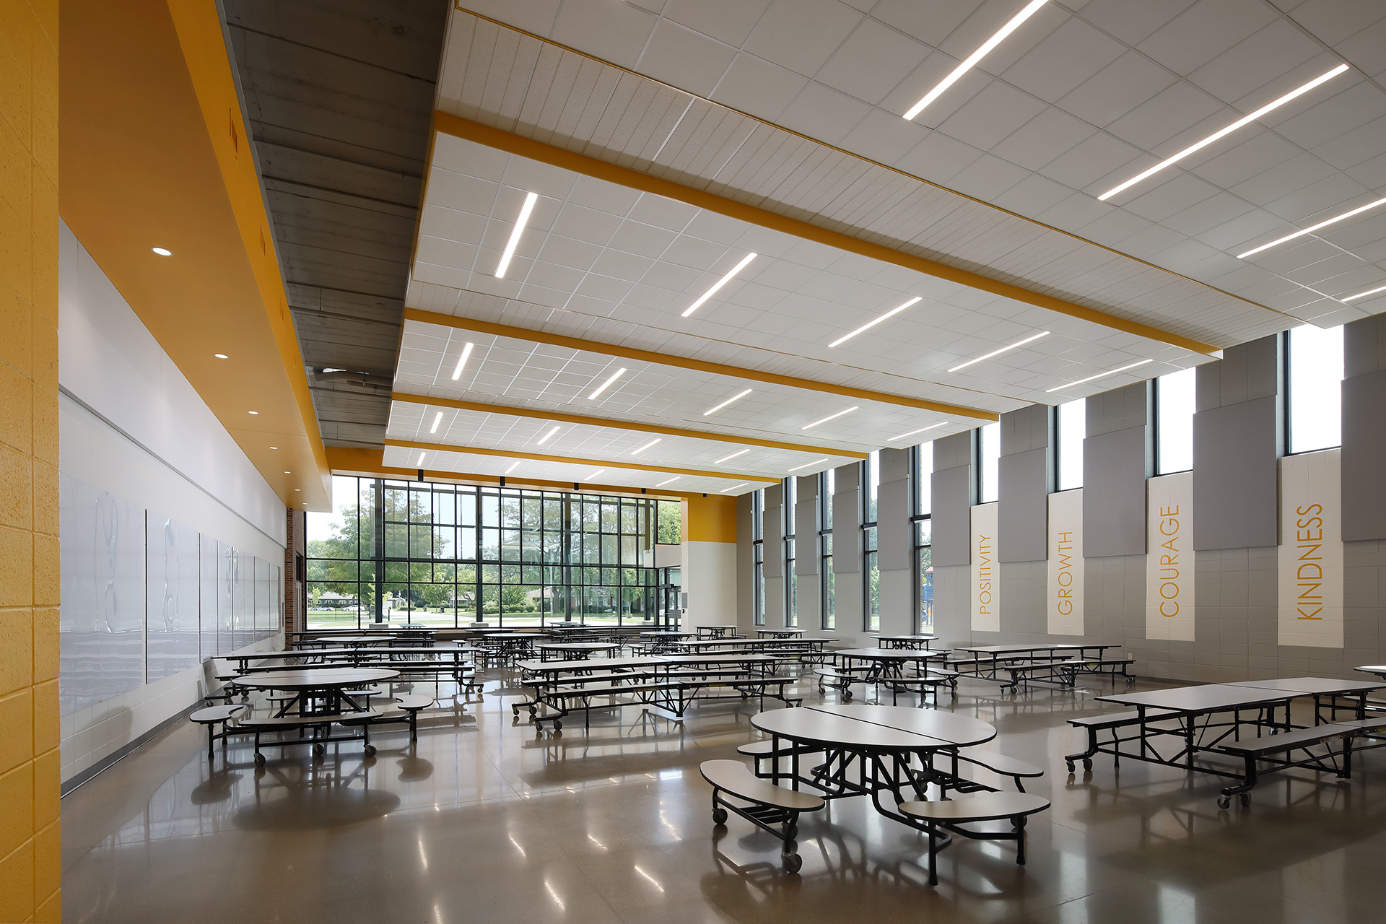
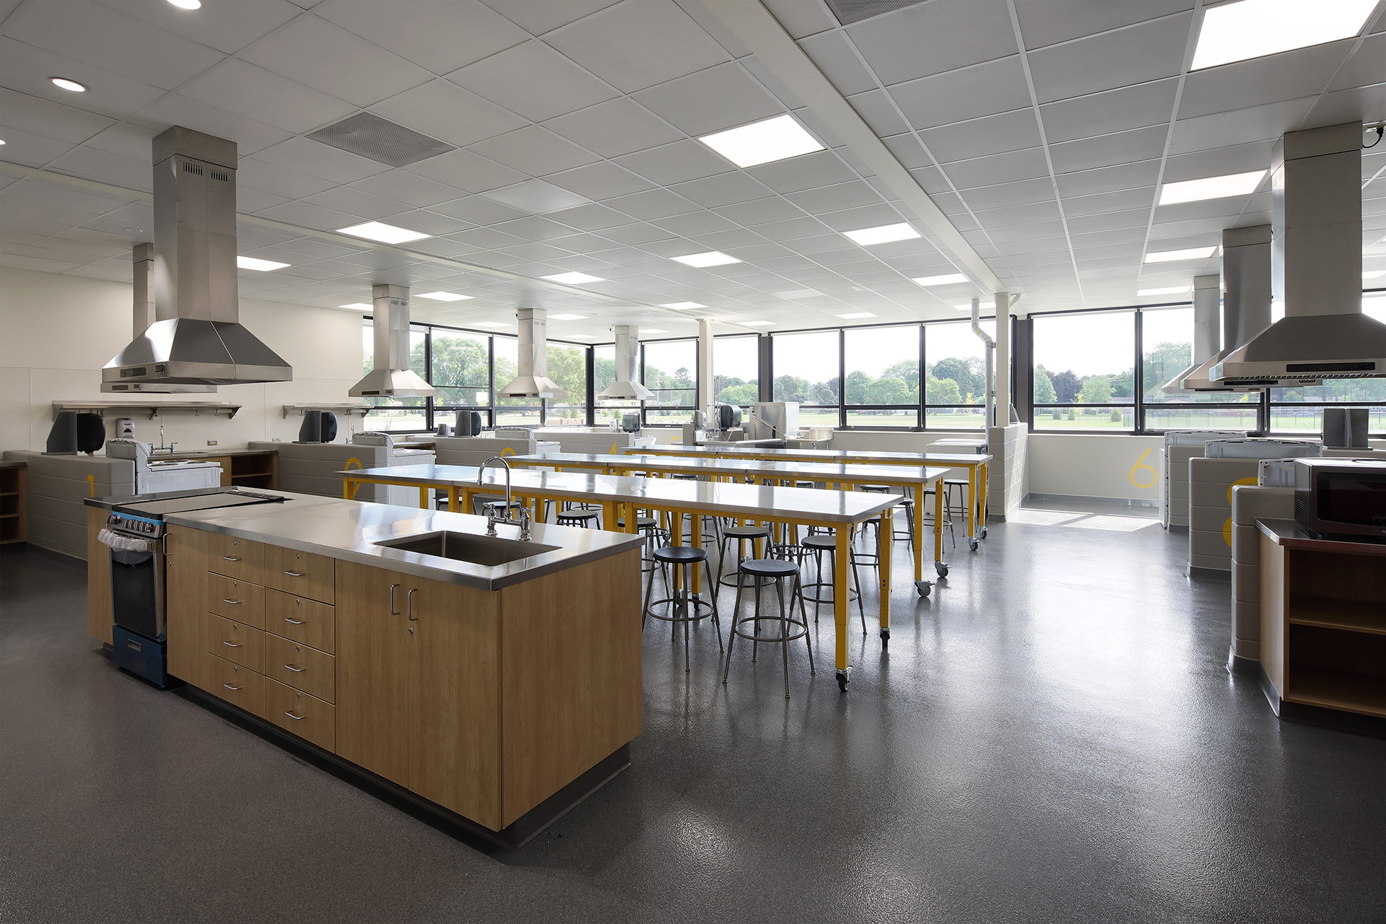
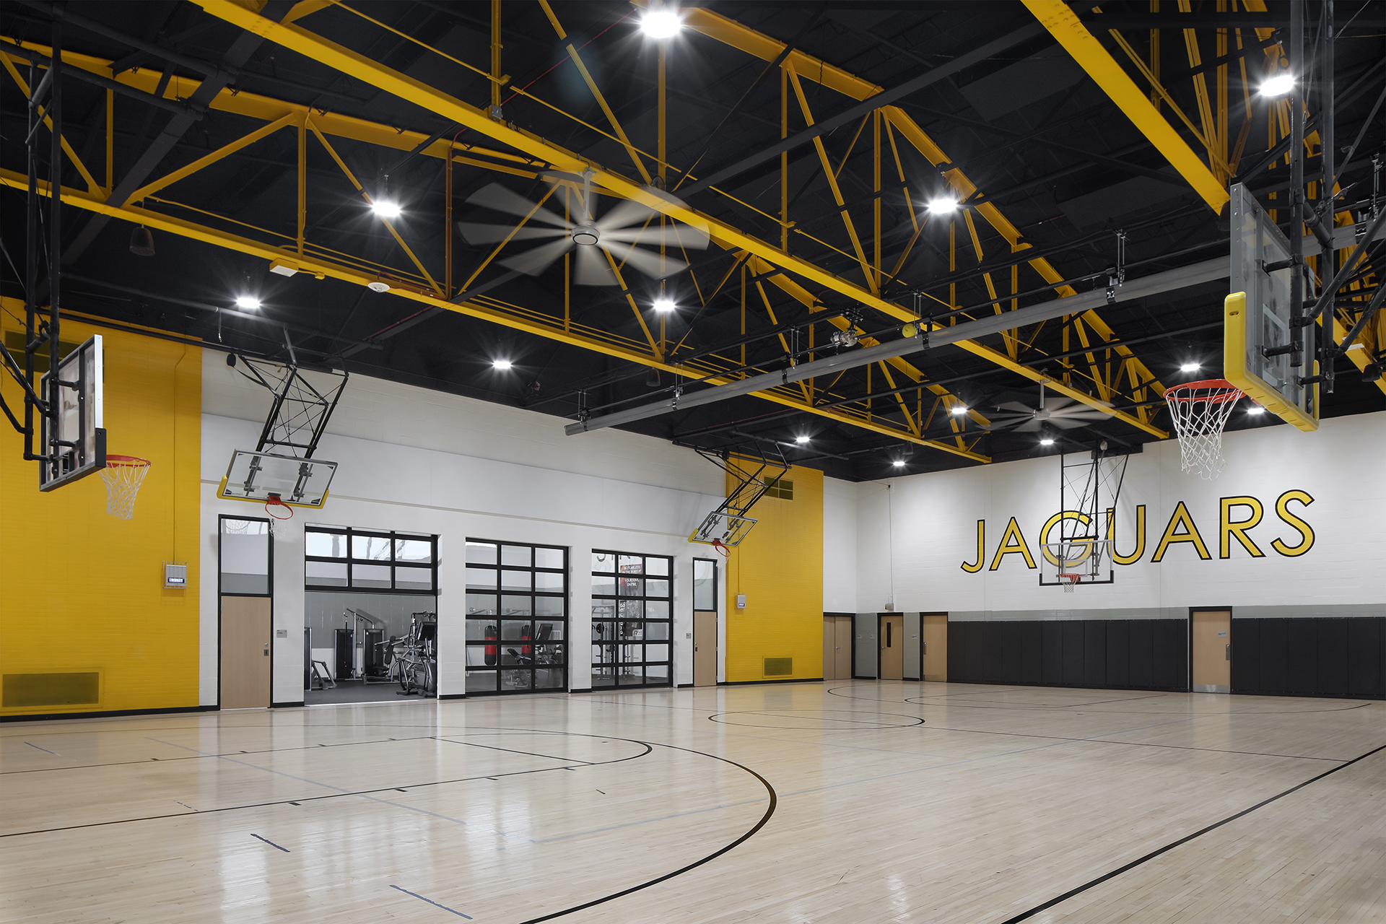
Inside the facility, Harwood’s electrical engineers modernized critical building systems through upgrades to power distribution, energy-efficient lighting and controls, security, communications, and life-safety infrastructure. Careful coordination with the district and project team allowed improvements to be implemented in phases while school operations continued uninterrupted.
Recognized as one of Wisconsin’s Top Projects, the transformed campus delivers modern learning environments, enhanced safety, improved accessibility, and upgraded infrastructure that will support Racine Unified students for decades to come.